SIGN UP Login/Register
1130 SW Chapman Way, Unit 509, Palm City, FL 34990 Photo

30 Total Photos [Click to View All]

1130 SW Chapman Way, 509 Palm City, FL 34990
$1,300,000
  • Beds
    3
  • Baths
    3 full 1 partial
  • Total Square Feet
    2,690

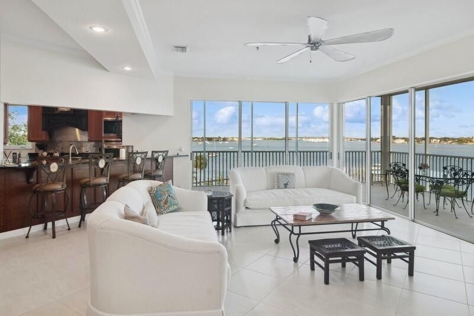
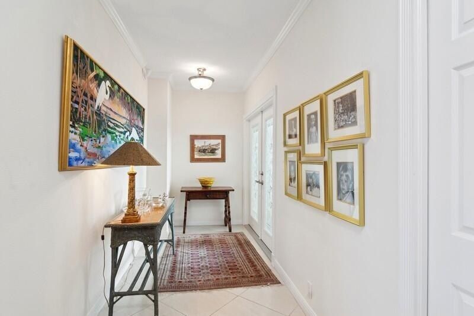
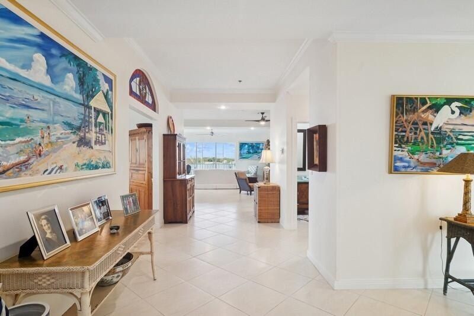
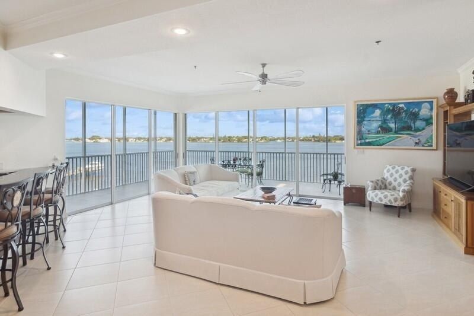
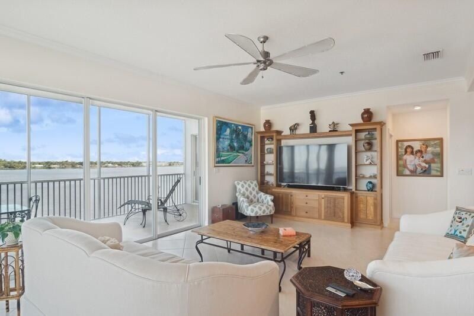

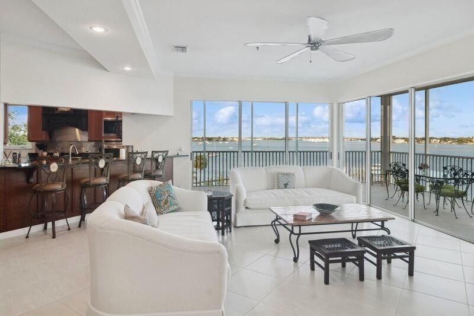
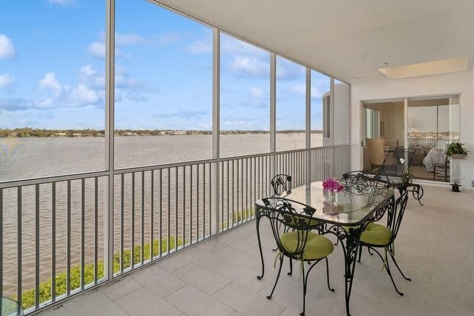
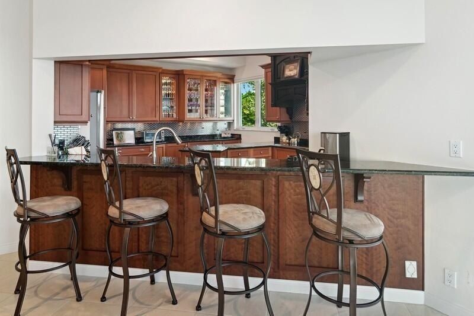
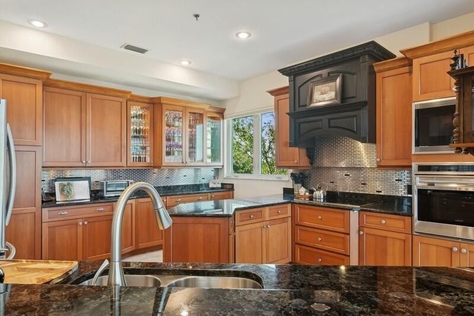
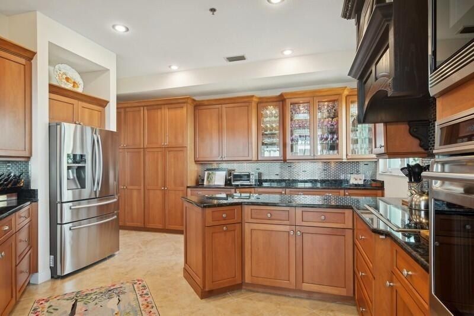
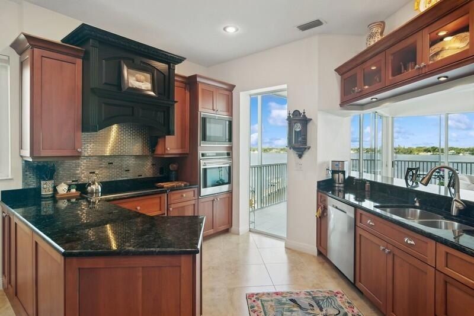
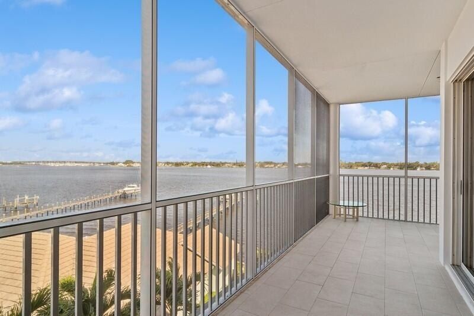
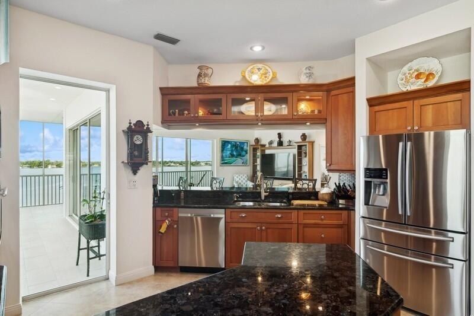
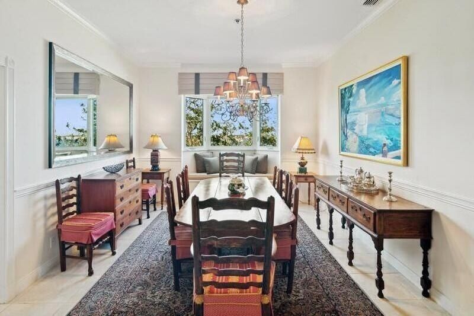
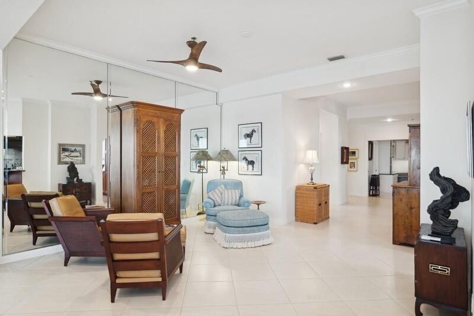
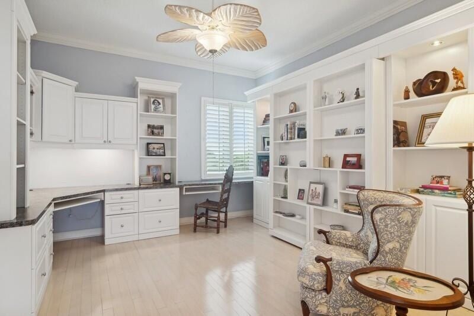
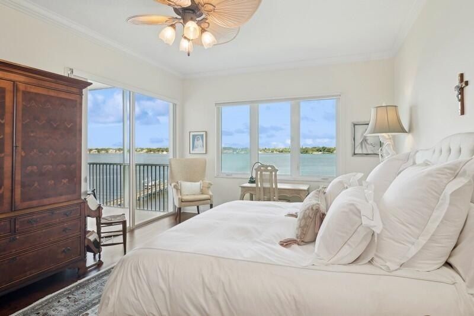
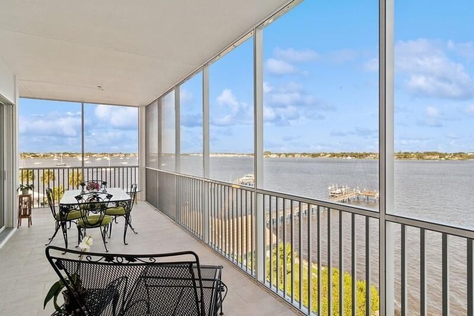

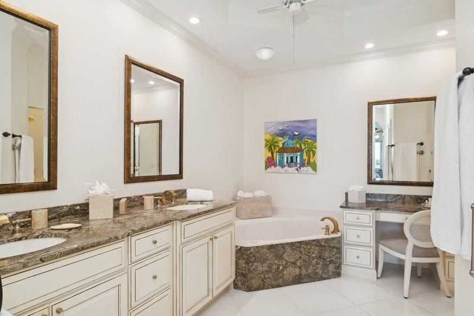
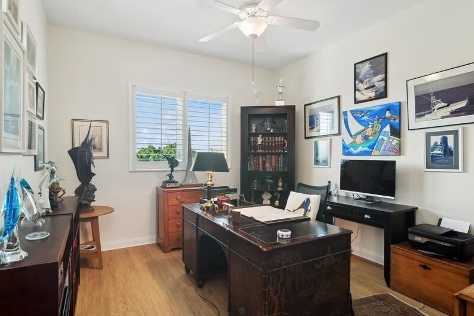
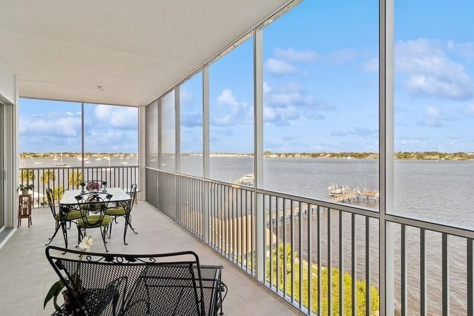
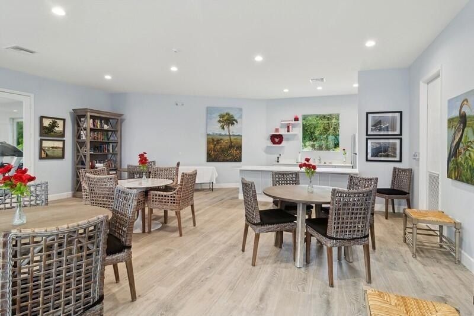
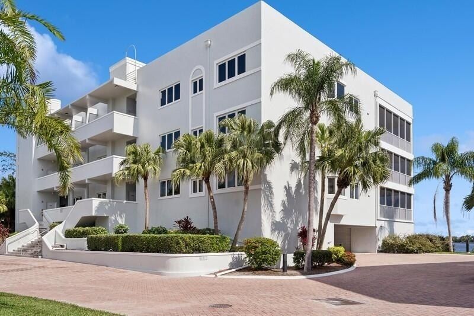
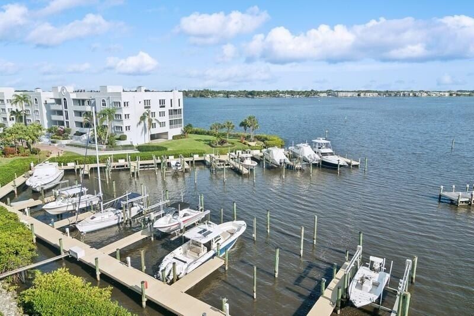
STUNNING PANORAMIC WIDE RIVER VIEWS IN BEAUTIFUL 3 BED 3.5 BATH (POSSIBLE 4 BEDROOM) CONDO OVERLOOKING the ST LUCIE !!! TOP FLOOR WRAP AROUND CORNER UNIT 35 X 10 X 25 X 8 LANAI... GORGEOUS KITCHEN CUSTOM CABINETRY-STAINLESS APPLIANCES-GRANITE-CERAMIC COOKTOP and BUTLER PANTRY. WHITE TILE FLOORS from STAINED GLASS FOYER ENTRY to all OPEN LIVING AREAS. FORMAL DINING, KITCHEN & OFFICE + GUEST SUITE. LARGE PRIMARY SUITE HAS SPA BATH, CUSTOM BUILT INS & MORE in this 2690 sqft. CONDO that FEELS MORE ...

View More

Property Summary

MLS Number: R11060353
Status: Active
Days on Market: 475
Subdivision: THE ADMIRALTY CONDO
County: Martin
Bedrooms: 3
Total Square Feet: 2,690
Price Per Sq. Ft.: $483
Style: Contemporary
New Constuction: No
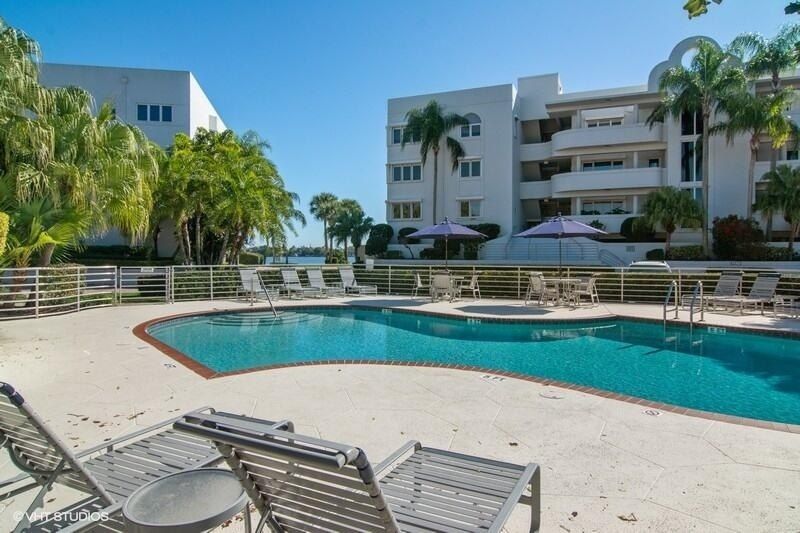
Waterfront: Yes
Property Type: Residential - Condominium
Cooling: Ceiling Fan(s), Electric, Central Individual, Paddle
Fenced: Yes
Garage: 2 car attached
Heating: Central, Electric, Central Individual
Roof Type: Concrete, Composition, Flat, Mixed, Other
Stories: 4.0
Taxes: $16,209
Year Built: 1990
HOA Fee: $2258.94/ Monthly

Featured Amenities

Bar
Pantry
Walk-In Closet(s)
Boating
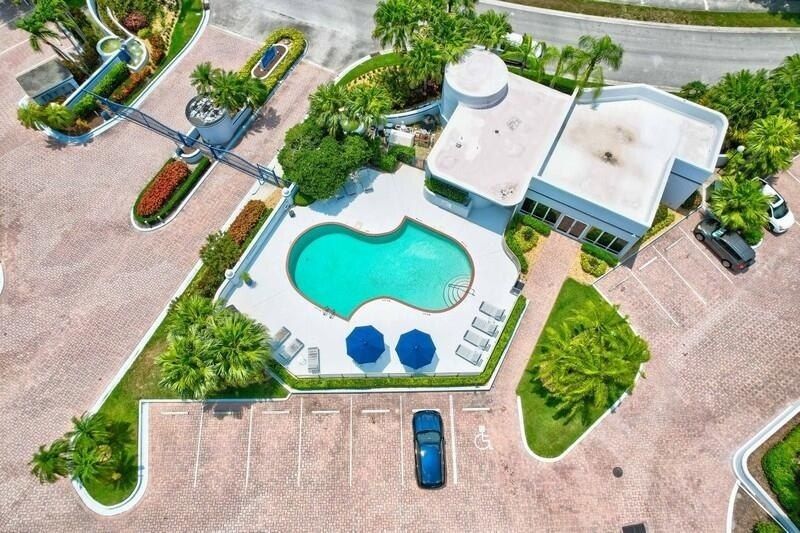
Clubhouse
Elevator(s)

Fitness Center
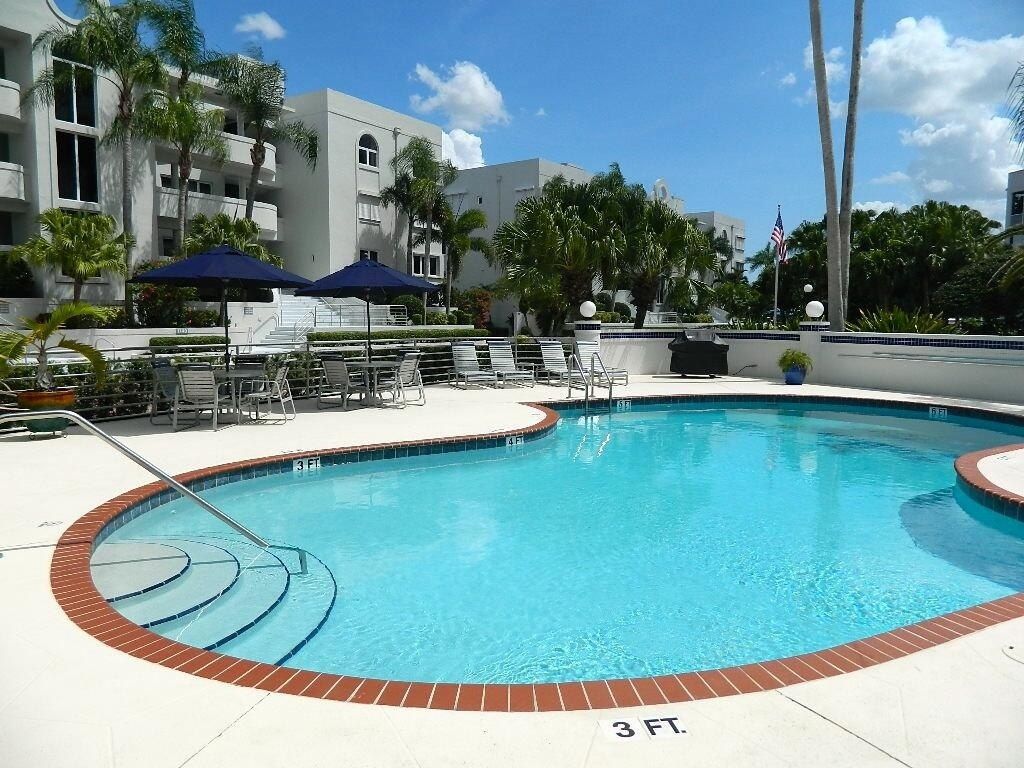
Pool
Heated Pool
Maintained Community
Street Lights
Gated
Maintenance
Recreation Facilities

Property Details

Appliances: Electric Water Heater, Cooktop, Disposal, Dishwasher, Microwave, Oven, Refrigerator, Water Heater, Washer, Range
Association: THE ADMIRALTY CONDOMINIUM
Association Fee Includes: Cable TV, Insurance, Maintenance Grounds, Pest Control, Trash, Common Areas, Common Real Estate Tax, Elevat
Balcony: Balcony - Covered, Balcony - Screened, Balcony - Wrap Around
Days on Site: 475
Exterior: Block, Concrete, Stucco, CBS
Outdoor Features: Balcony
Fencing: Block, Full, Gate, Perimeter, Privacy
Flooring: Ceramic Tile, Wood
Furnished: Unfurnished
Home Style: Contemporary
Laundry: Inside, Main Level, In Unit
Parcel#: 073841020005050904
Parking: Garage Door Opener, Under Building, Garage, Attached Garage
Parking Notes: Garage Door Opener, Under Building, Garage, Attached
Patio/Porch: Porch - Screened, Porch - Wrap Around, Porch
Pets Allowed: Yes, Size Limit, Pet Restrictions Possible
Restrictions: Buyer Approval Required, Parking - No Boat, Lease Restrictions
Security: Fire Alarm, Fire Sprinkler System, Key Card Entry, Security Fence, Gated - No Guard, Security Gate
Sewer: Public Sewer
Special View Info: Water, Intracoastal, River
Sprinkler: Zoned Sprinkler
SQFT Living: 2690
Structure Type: Multi Family
Total Rooms: 9
Utilities: Cable Available, Sewer Available, Underground Utilities, Water Available
Water: Public
Waterfront Features: Marina, Ocean Access, Navigable Water, River Front, Intracoastal
Windows: Bay Window(s), Plantation Shutters, Storm Window(s), Casement, Sliding
Construction: Block,Concrete,Stucco,CBS

Room Sizes

Living Room: 23 X 30 Level Main
Kitchen: 15 X 15 Level Main
Primary Bedroom: 15 X 20 Level Main
Bedroom 2: 13 X 16 Level Main
Bedroom 3: 11 X 13 Level Main
Dining Room: 11 X 14 Level Main
Utility Room: 6 X 10 Level Main

Local Schools

High School: Martin County
Middle School: Hidden Oaks
Elementary School: Bessey Creek

Neighborhood Information

Neighborhood Map

Neighborhood Hero

Neighborhood Highlights

Neighborhood Characteristics

Neighborhood Market Trend

Neighborhood Schools

Courtesy of

Agency Name: Coldwell Banker Realty
Agent Name: Cindy L. Belden
Agency Phone: 772-286-1300

agent picture

Presented by

Agent Name: Shay Deeter
Agent Phone: Cell: 484.769.4267
Agency Title: Illustrated Properties
Request Info

IDX logo

Shay Deeter
ipre.com
Agent Cell:
484.769.4267
Office Phone:
561.746.0008

Mortgage Calculator

%
years/fixed
yearly
yearly (est.)

Estimated Payment

$ 8,113.10 Principal & Interest $6,383.18 Property Tax $1,350.75 Homeowner's Insurance $379.17
Mortgage Logo

Login to My Illustrated Account

Pixel