SIGN UP Login/Register
239 Gulfstream Boulevard, Boynton Beach, FL 33435 Photo

6 Photos

239 Gulfstream Boulevard Boynton Beach, FL 33435
$540,000
  • Beds
    2
  • Baths
    1 full
  • Total Square Feet
    1,288
  • Lot Size
    0.14 acre(s)

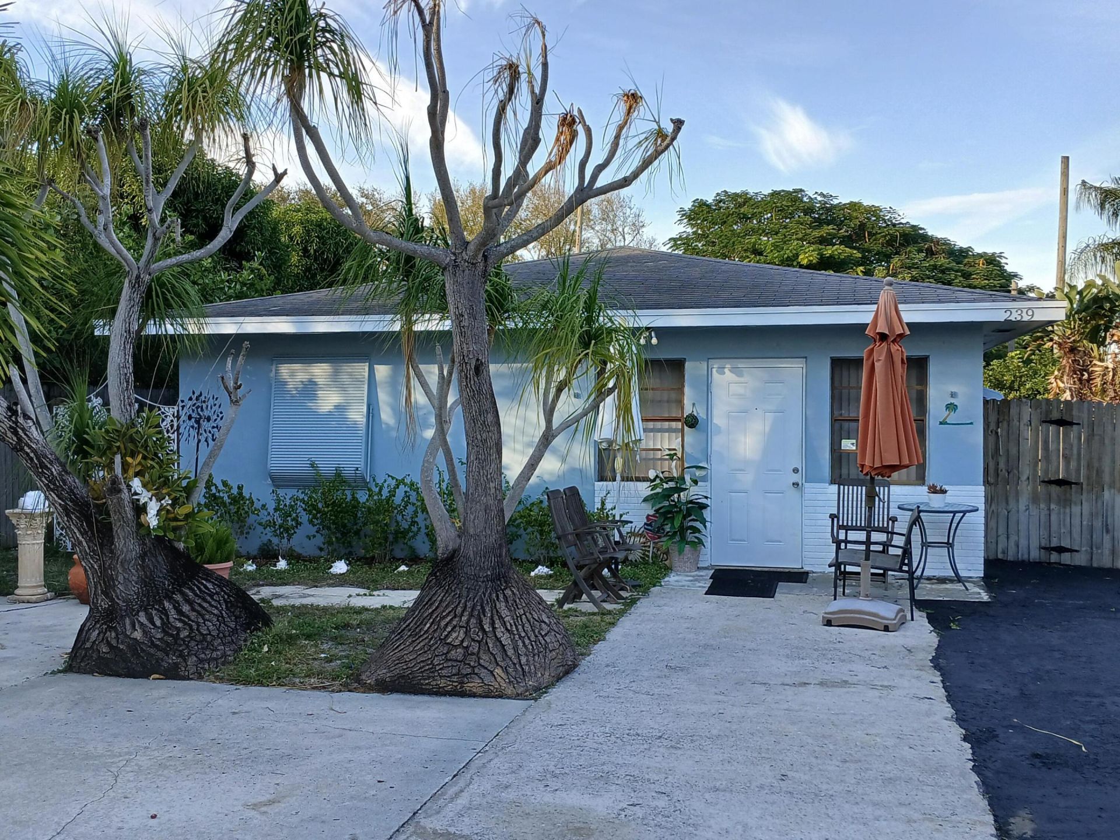
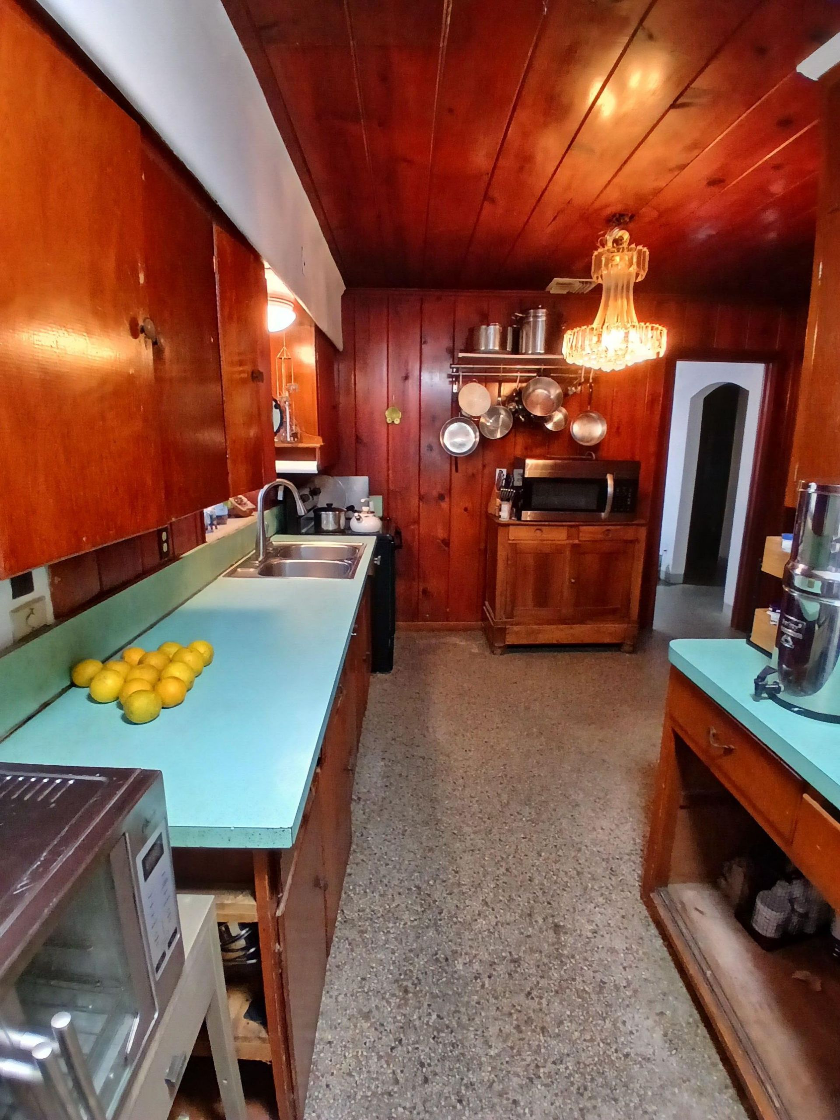
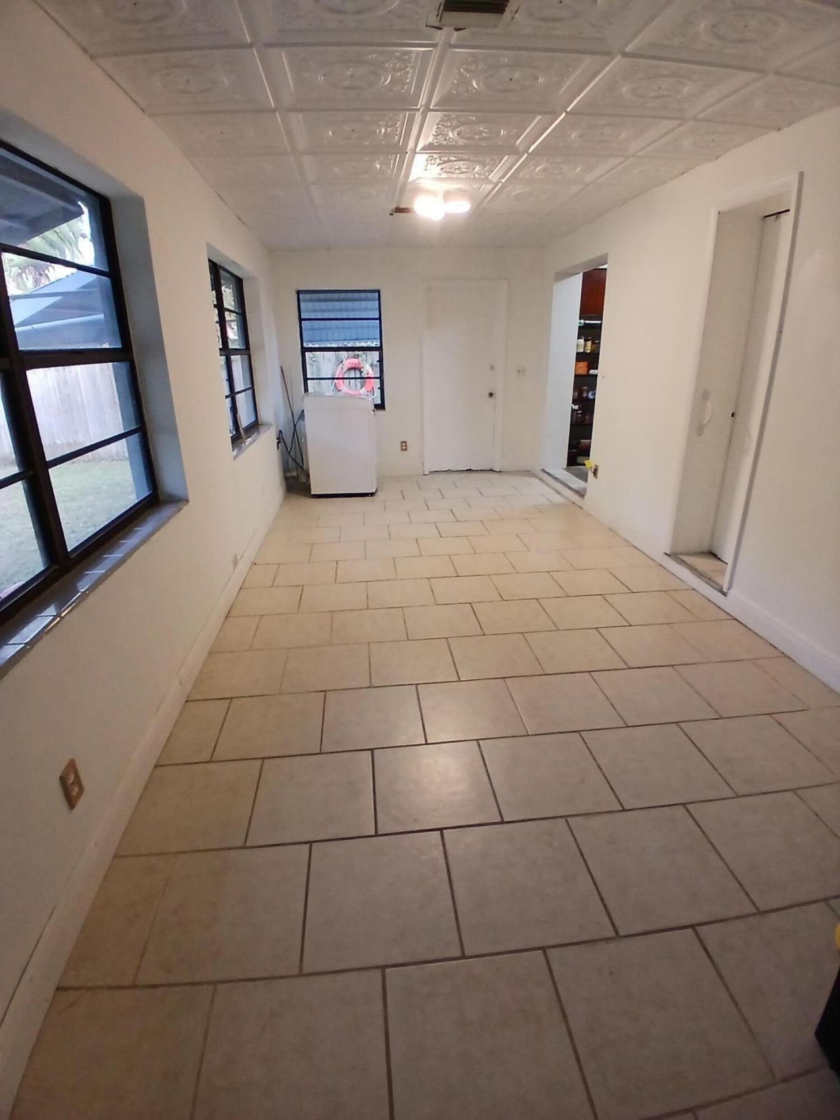
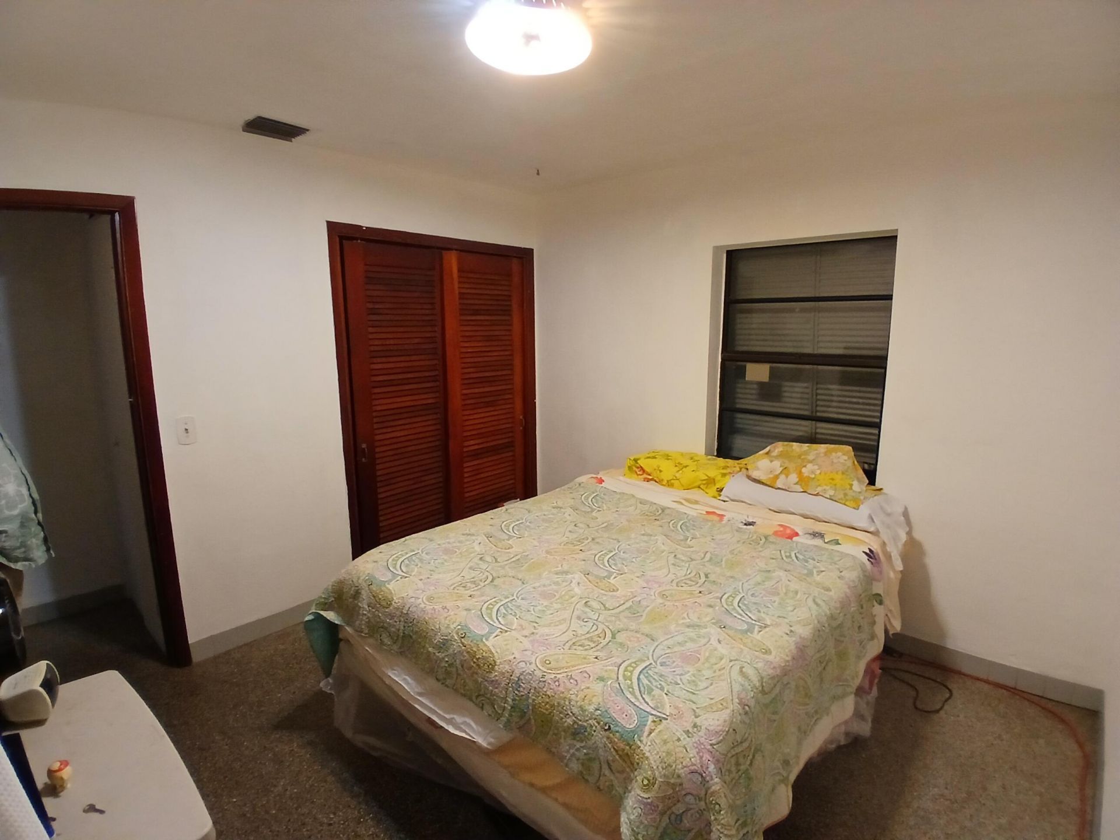
IDEALLY LOCATED ( where else in S. FL can you have no worries about a 30 ft tidal wave in a solidly built home close to all the conveniences and fun in Palm Beach County? ) With selective upgrades it could become a charming mid century modern cottage home. Highest and best use of this unique lot is to build a cat 5 worthy 3 story castle and sit on your 3rd floor rooftop patio and watch the sun rise on the ocean. Or start with the cottage and later build the castle. I am happy to share my visi...

View More

Property Summary

MLS Number: R11151216
Status: Active
Days on Market: 284
Subdivision: GULFSTREAM ESTATES 2
County: Palm Beach
Bedrooms: 2
Total Square Feet: 1,288
Price Per Sq. Ft.: $419
Style: Ranch
New Constuction: No
Waterfront: No
Property Type: Residential - Single Family
Cooling: Electric, Central Building
Heating: Central, Electric
Lot Size: 0.14 Acres
Roof Type: Shingle, Tar/Gravel
Stories: 1.0
Taxes: $6,012
Year Built: 1952

Featured Amenities

Pantry

Property Details

Appliances: Water Purifier Owned, Dryer, Electric Range, Refrigerator, Water Purifier, Washer
Days on Site: 284
Exterior: Concrete, Stucco, CBS
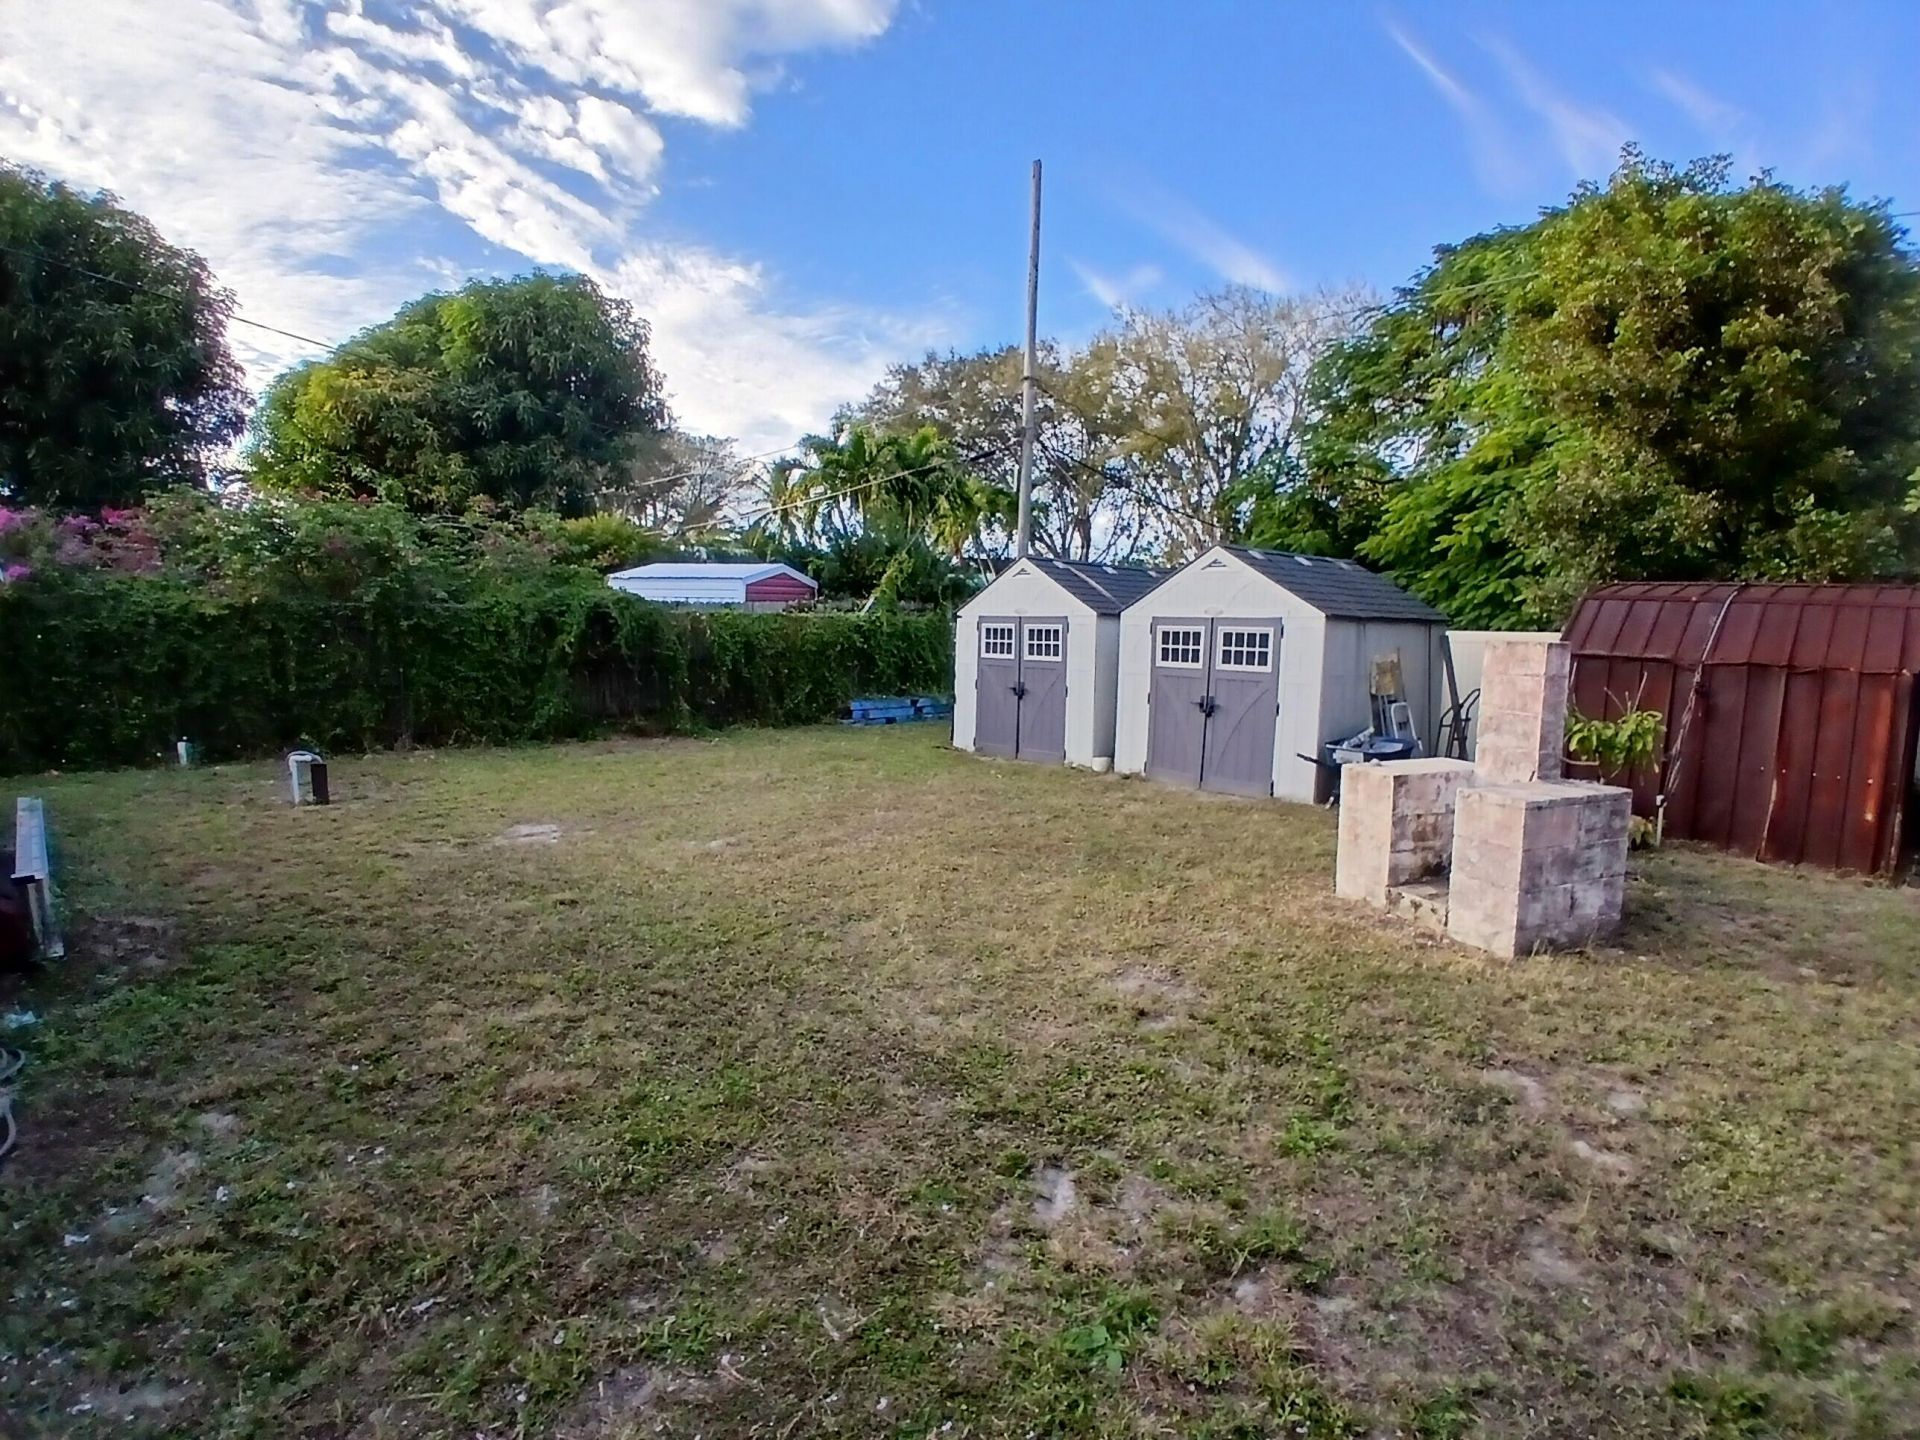
Outdoor Features: Awning(s), Built-in Barbecue, Custom Lighting
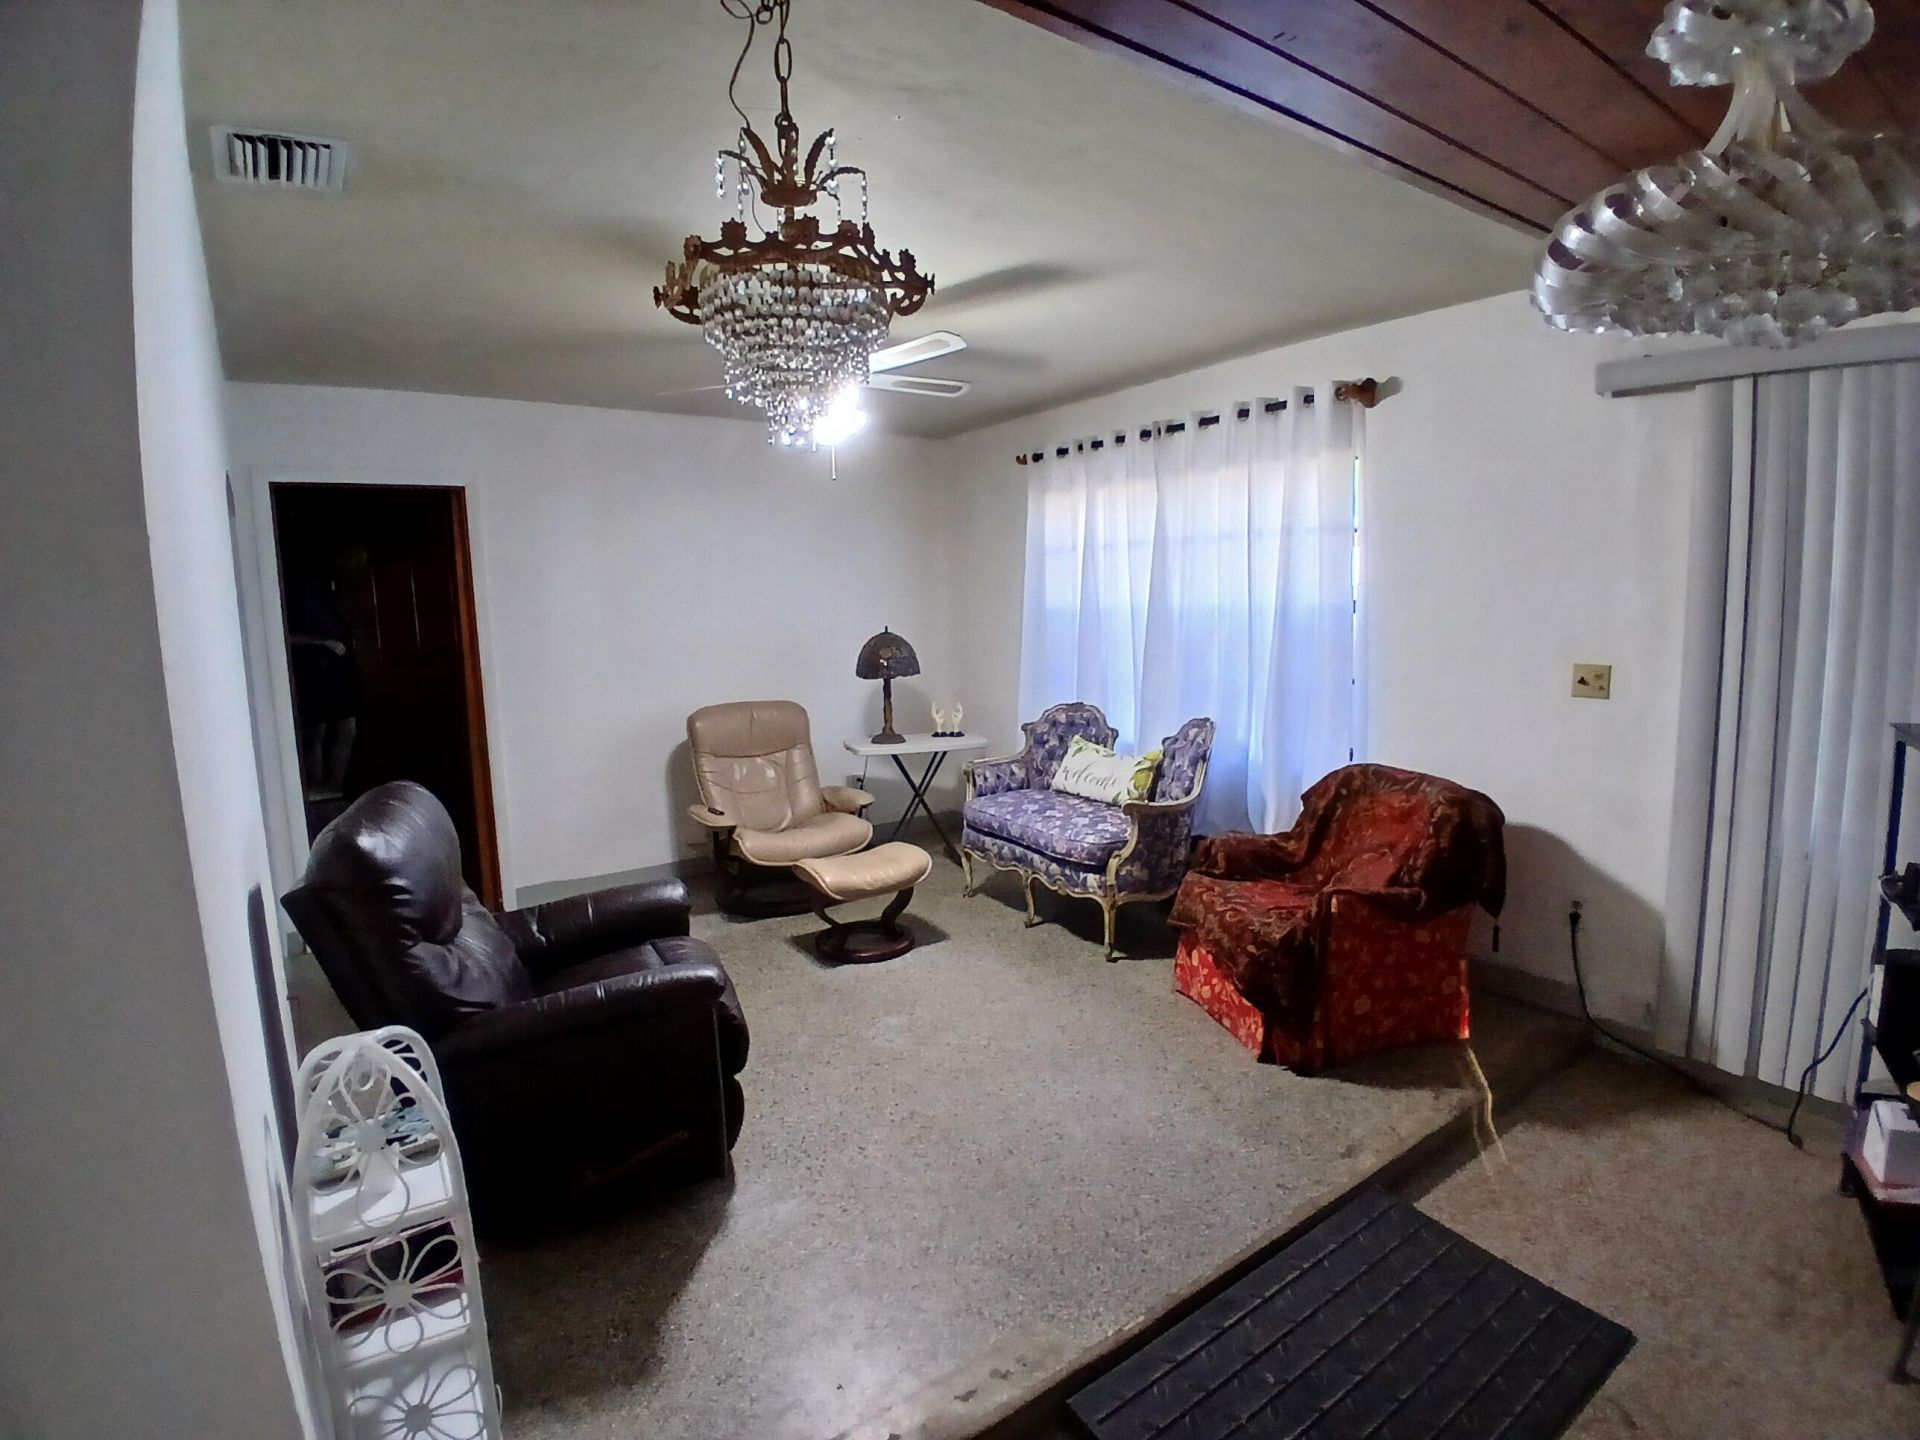
Flooring: Terrazzo
Furnished: Unfurnished
Home Style: Ranch
Laundry: Laundry Closet, Inside
Lot: Fruit Tree(s)
Lot: Fruit Tree(s)
Lot Dimensions: Easily maintained.
Parcel#: 08434604040060040
Patio/Porch: Patio
Pets Allowed: Yes, No Restrictions
Restrictions: No Restrictions
Security: yes
Security: Security System Owned
Sewer: Public Sewer
Special View Info: Garden
SQFT Living: 1288
Structure Type: House
Total Rooms: 8
Utilities: Sewer Available, Underground Utilities, Water Available
Water: Public
Waterfront Features: None
Windows: Blinds
Construction: Concrete,Stucco,CBS

Room Sizes

Living Room: 13 X 18 Level Main
Kitchen: 10 X 16 Level Main
Primary Bedroom: 11 X 11 Level Main
Bedroom 2: 11 X 11 Level Main
Bedroom 3: 10 X 11 Level Main
Family Room: 10 X 23 Level Main
Utility Room: 4 X 10 Level Main

Local Schools

High School: Atlantic
Elementary School: Plumosa School of the Arts K-8

Neighborhood Information

Neighborhood Map

Neighborhood Hero

Neighborhood Highlights

Neighborhood Characteristics

Neighborhood Market Trend

Neighborhood Schools

Courtesy of

Agency Name: Peace Realty
Agent Name: Thomas George Zamplus
Agency Phone: 561-704-0044

agent picture

Presented by

Agent Name: Shay Deeter
Agent Phone: Cell: 484.769.4267
Agency Title: Illustrated Properties
Request Info

IDX logo

Shay Deeter
ipre.com
Agent Cell:
484.769.4267
Office Phone:
561.746.0008

Mortgage Calculator

%
years/fixed
yearly
yearly (est.)

Estimated Payment

$ 3,309.98 Principal & Interest $2,651.48 Property Tax $501.00 Homeowner's Insurance $157.50
Mortgage Logo

Login to My Illustrated Account