
SIGN UP Login/Register
4725 Brandywine Drive, Boca Raton, FL 33487 Photo
New - 46 Hours Ago
4725 Brandywine Drive, Boca Raton, FL 33487 Photo
New - 46 Hours Ago
4725 Brandywine Drive, Boca Raton, FL 33487 Photo

11 Photos

4725 Brandywine Drive Boca Raton, FL 33487
$849,000
  • Beds
    5
  • Baths
    5 full 1 partial
  • Total Square Feet
    5,518
  • Lot Size
    0.21 acre(s)

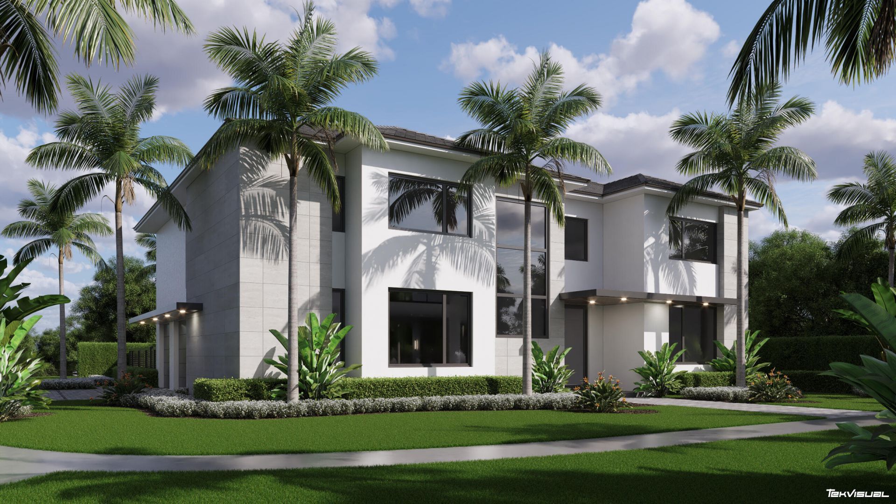
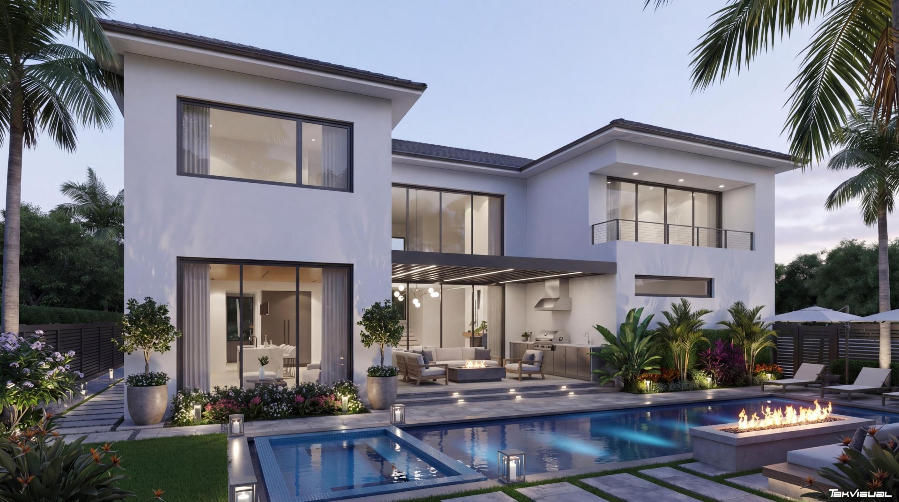
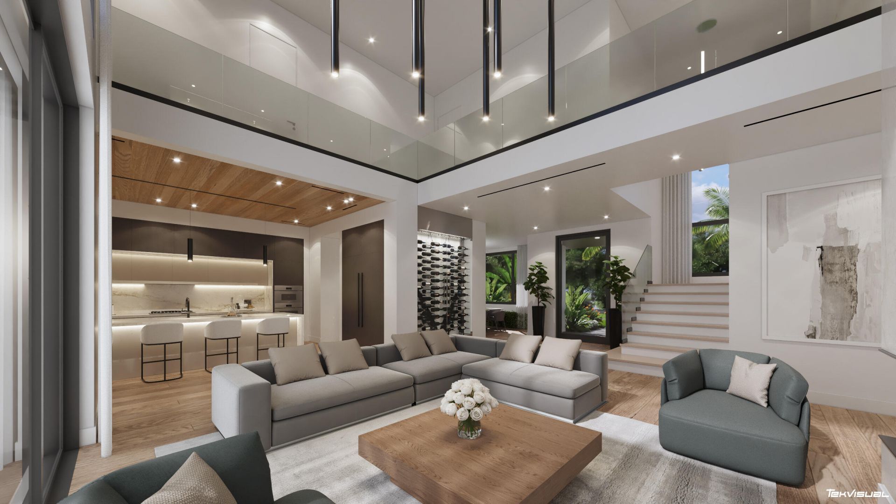
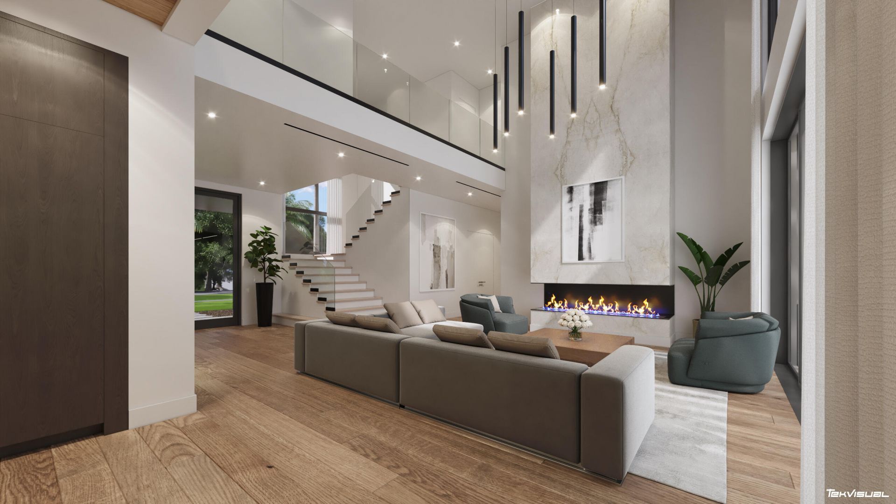
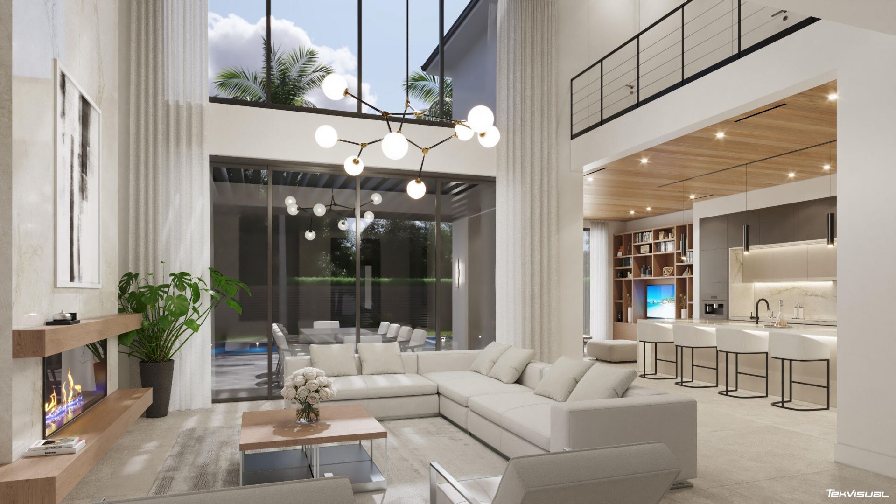
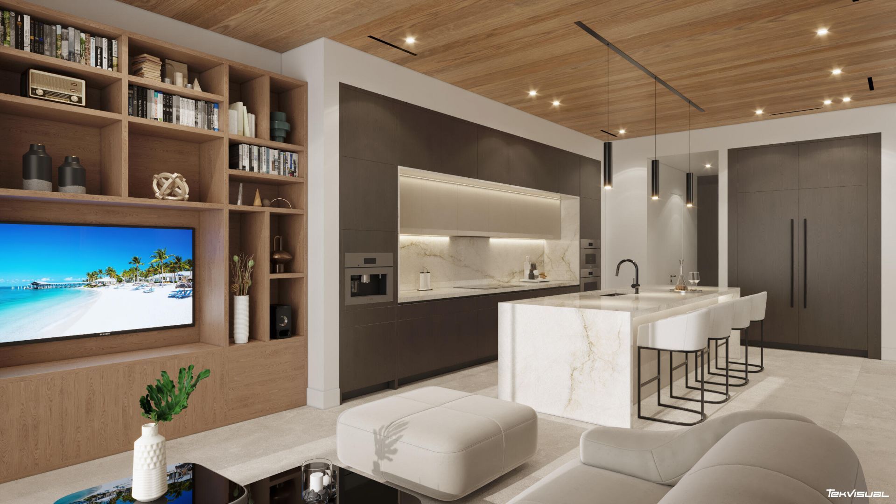
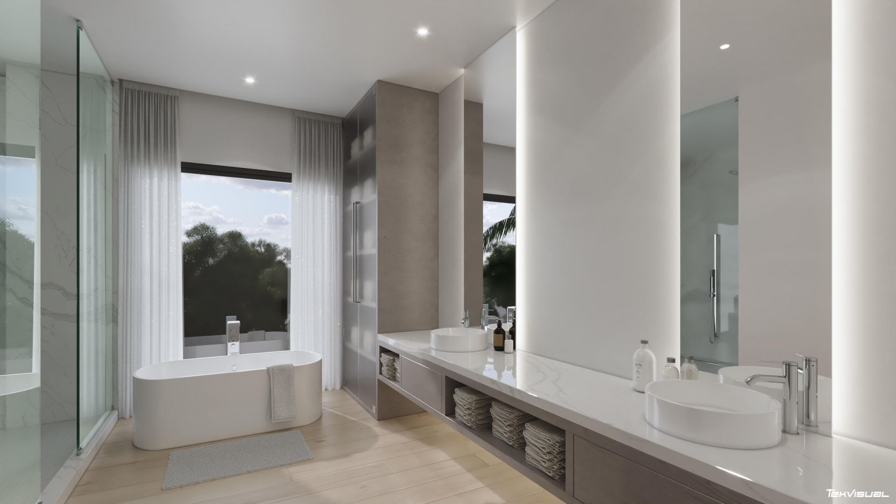
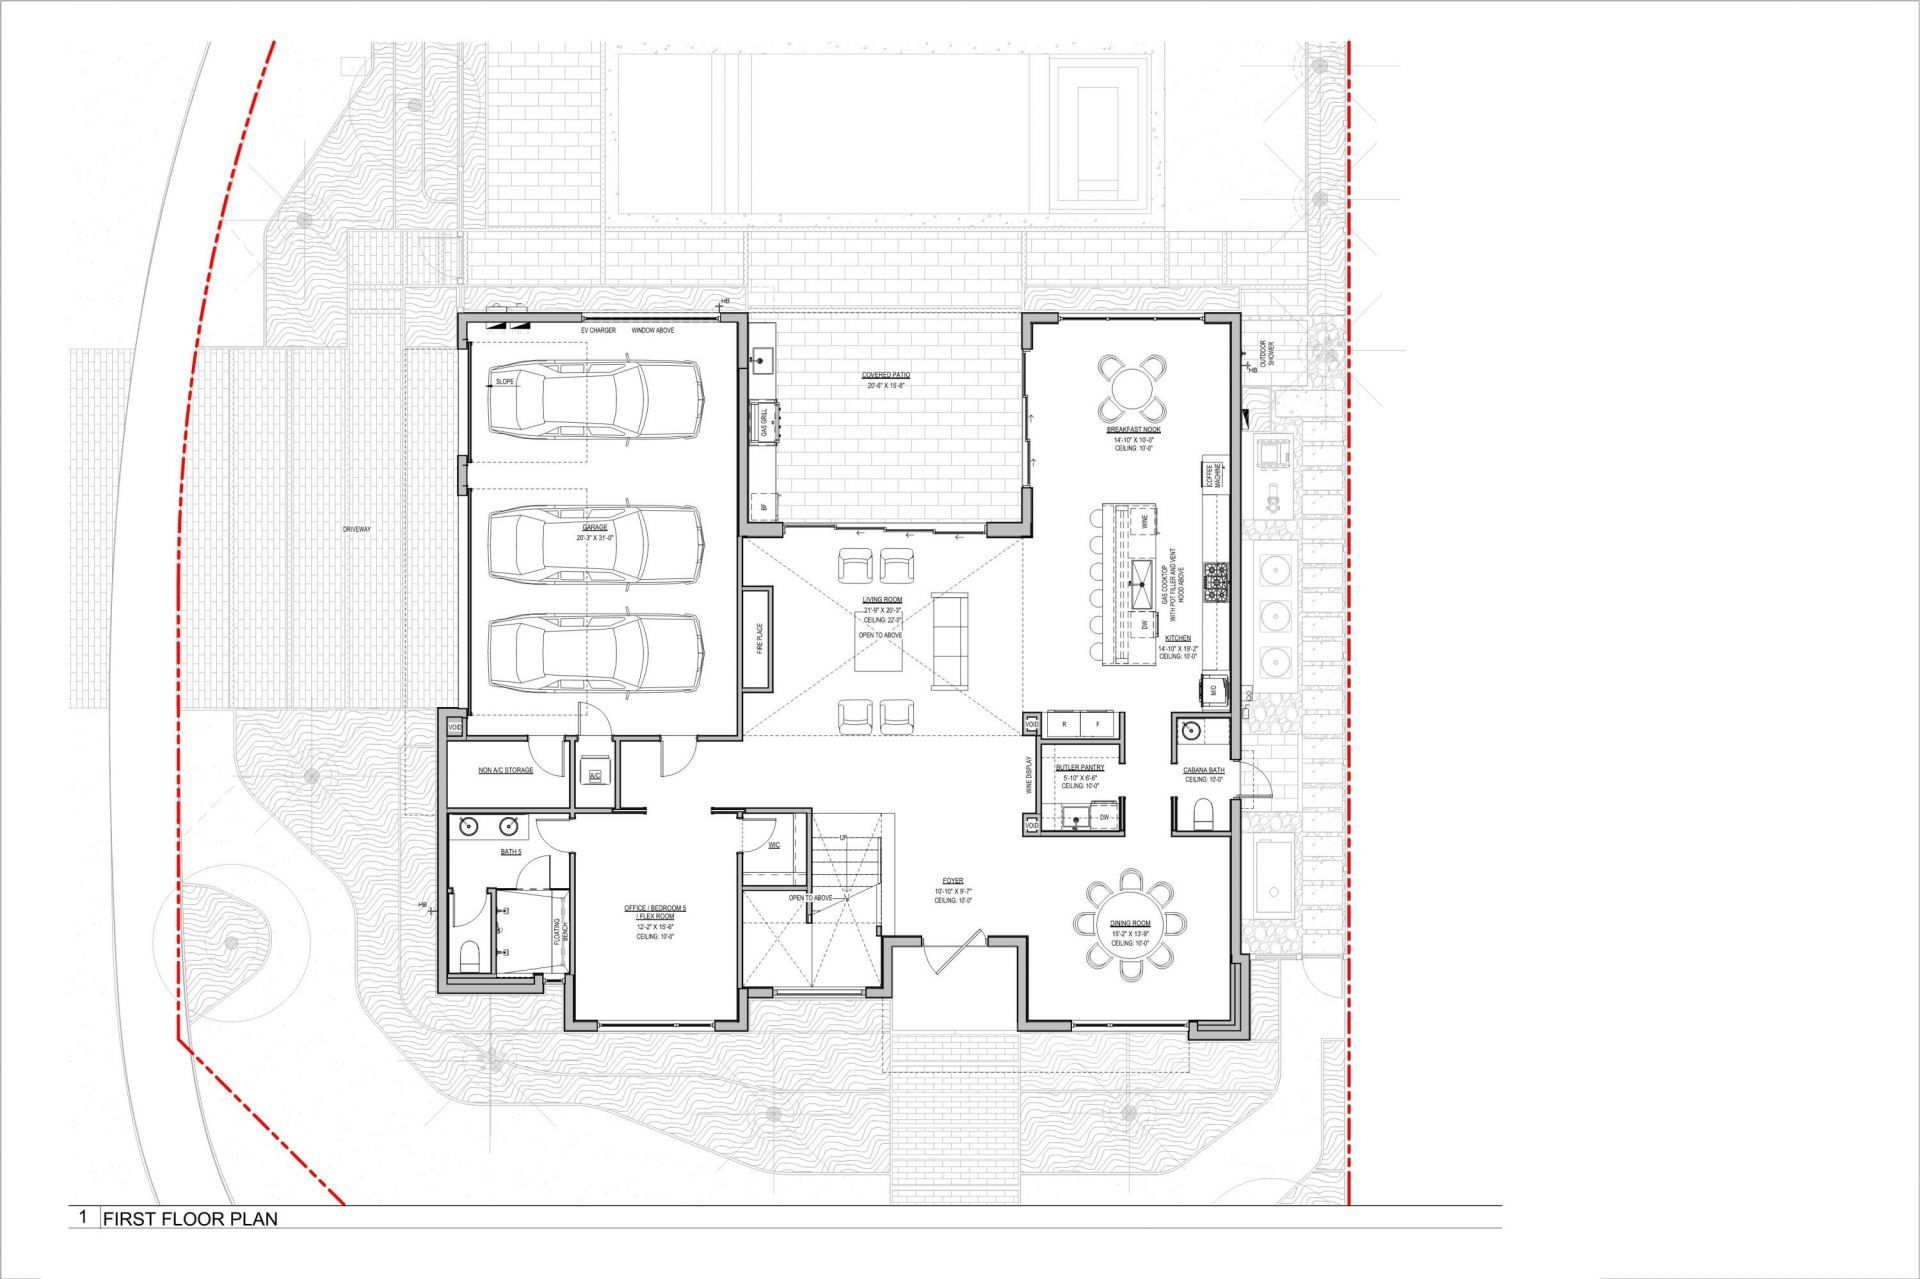
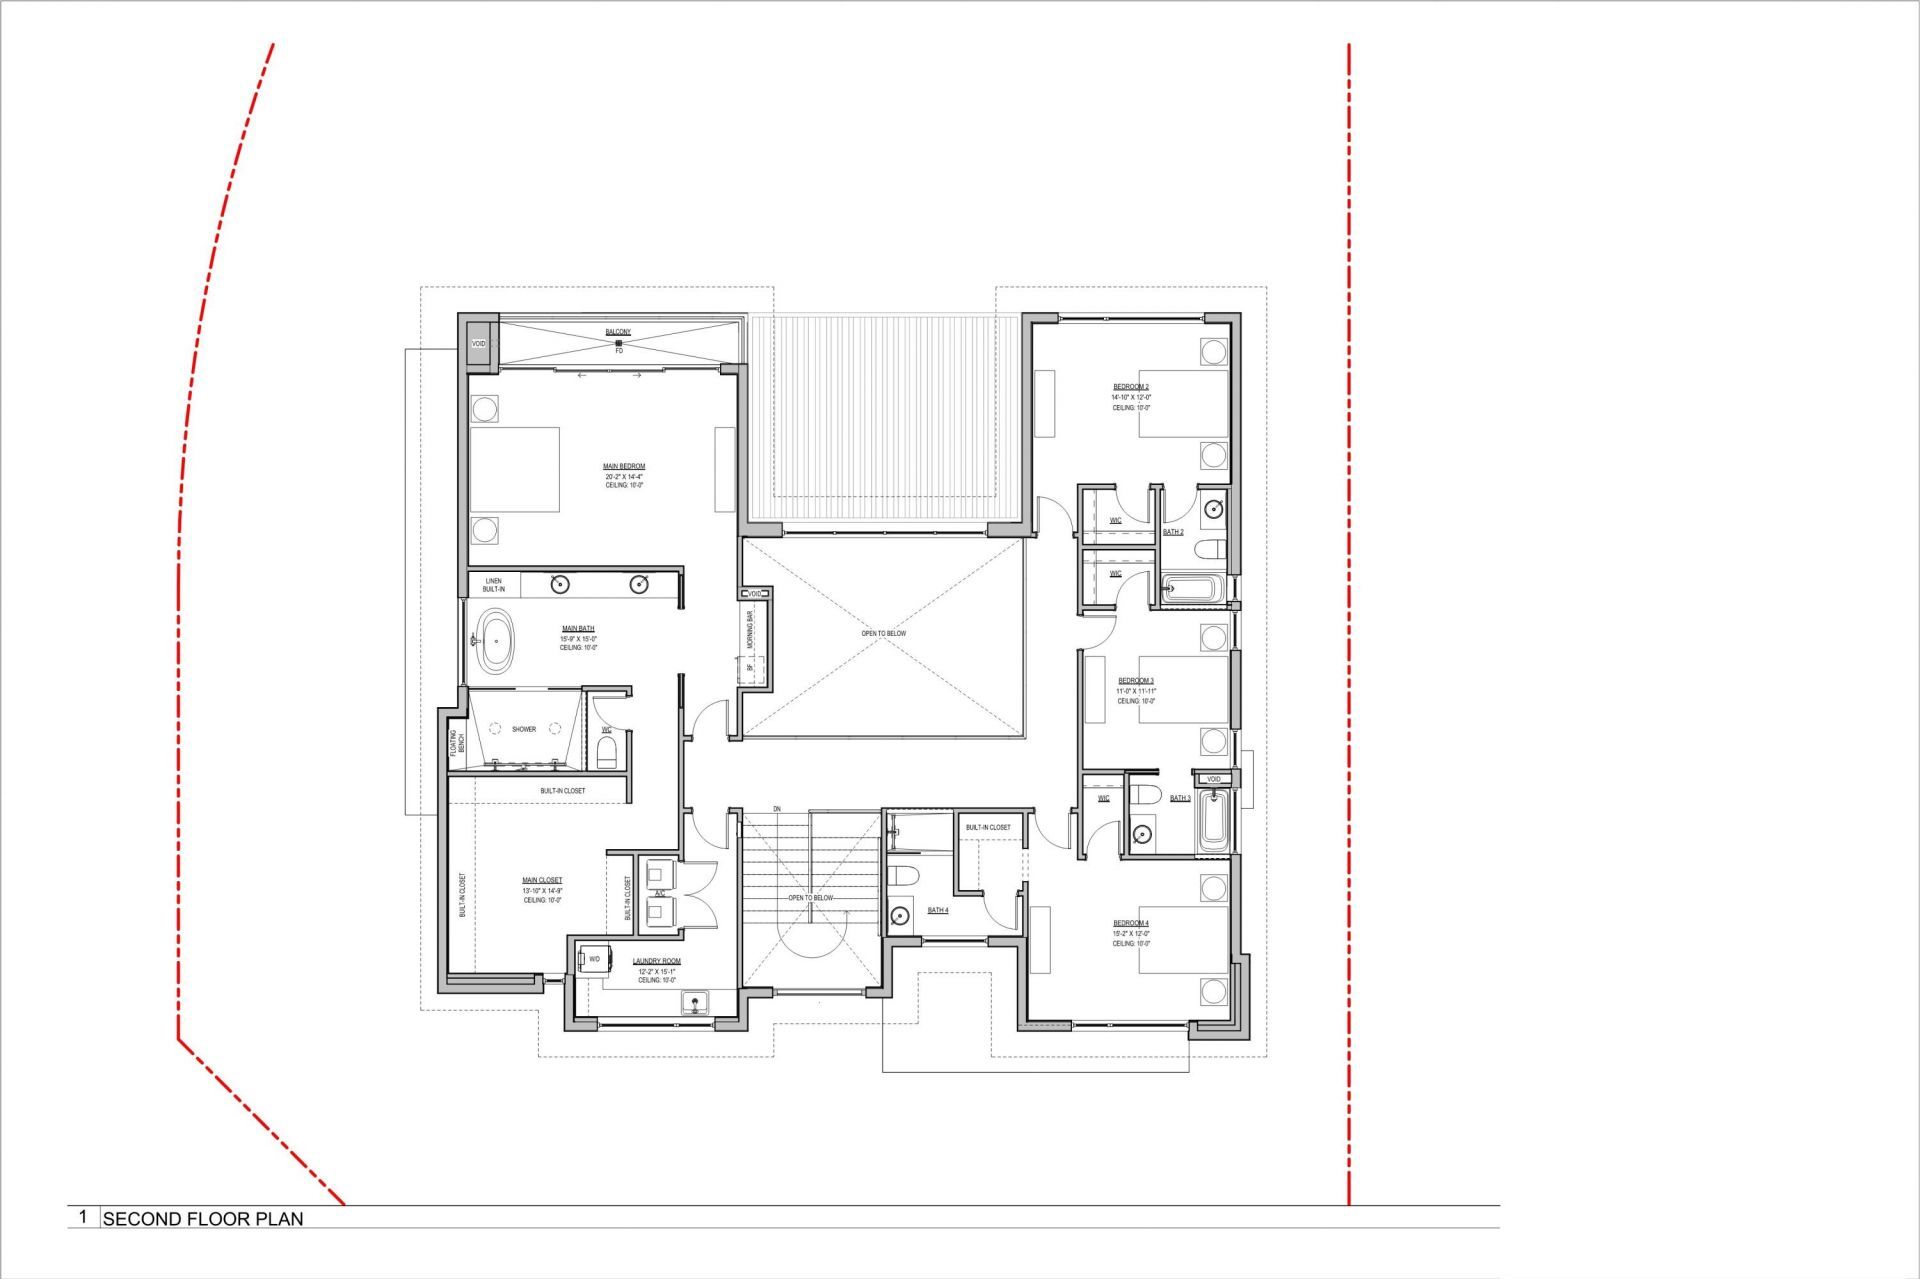
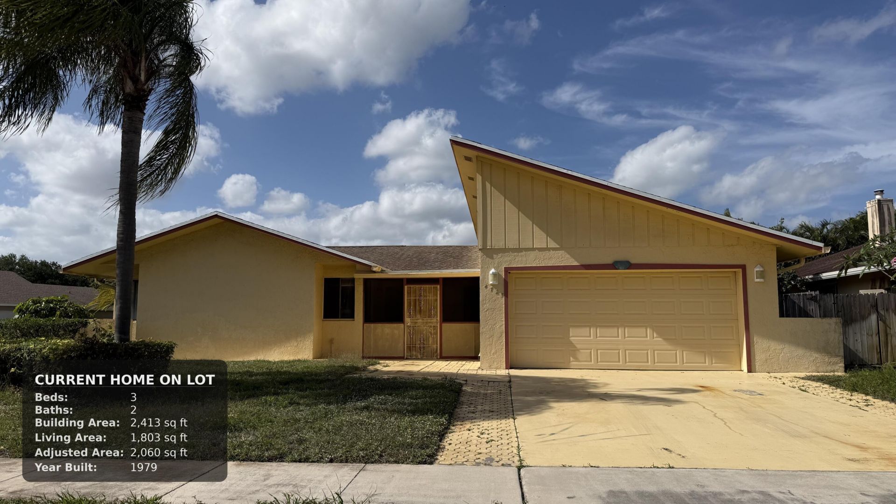
NEW CONSTRUCTION OPPORTUNITY! Rare opportunity in the heart of Boca Raton's Pheasant Walk community! This listing offers something few others can: the existing home PLUS complete, architectural plans for a stunning 5 bed, 5.5 bath, 3 car garage, 4,380 living sq ft new construction luxury residence. Skip months of design work and start building your dream home right away. Pheasant Walk offers one of the lowest HOA fees in the area at just $117/month-a standout advantage in a part of Boca Rat...

View More

Property Summary

MLS Number: B26075494
Status: Active
Days on Market: 1
Subdivision: PHEASANT WALK SEC 3
County: Palm Beach
Bedrooms: 5
Total Square Feet: 5,518
Price Per Sq. Ft.: $154
New Constuction: No
Waterfront: No
Property Type: Residential - Single Family
Cooling: Central Air
Garage: 3 car attached
Heating: Central
Lot Size: 0.21 Acres
Roof Type: Tile
Stories: 2.0
Taxes: $9,799
Year Built: 2026
HOA Fee: $117/ Monthly

Featured Amenities

Walk-In Closet(s)
Playground

Property Details

Appliances: Electric Water Heater, Disposal, Dishwasher, Water Heater
Association: Pheasant Walk
Association Fee Includes: Common Areas
Days on Site: 1
Exterior: CBS
Flooring: Other, Tile
Guest House Y/N: No
Lot: Corner Lot, Room for Pool
Parcel#: 00424636030080160
Parking: Driveway, Garage, Attached Garage
Parking Notes: Driveway, Garage, Attached Garage
Pets Allowed: Yes, No Restrictions
Pool: Pool/Spa Combo
Restrictions: Lease Restrictions
Sewer: Public Sewer
Spa: Yes
Spa: Heated, In Ground
Special View Info: Garden
Sprinkler: Auto Sprinkler
SQFT Living: 4389
Structure Type: House
Swimming Pool: Yes
Total Rooms: 1
Utilities: Cable Available, Propane, Water Connected
Water: Public
Construction: CBS

Local Schools

High School: Spanish River
Middle School: Omni
Elementary School: Calusa (Palm Beach)

Neighborhood Information

Neighborhood Map

Neighborhood Hero

Neighborhood Highlights

Neighborhood Characteristics

Neighborhood Market Trend

Neighborhood Schools

Courtesy of

Agency Name: LoKation
Agent Name: Claudiu Pirvulescu
Agency Phone: 954-545-5583

agent picture

Presented by

Agent Name: Shay Deeter
Agent Phone: Cell: 484.769.4267
Agency Title: Illustrated Properties
Request Info

IDX logo

Shay Deeter
ipre.com
Agent Cell:
484.769.4267
Office Phone:
561.746.0008

Mortgage Calculator

%
years/fixed
yearly
yearly (est.)

Estimated Payment

$ 5,232.92 Principal & Interest $4,168.71 Property Tax $816.58 Homeowner's Insurance $247.63
Mortgage Logo

Login to My Illustrated Account