SIGN UP Login/Register
715 SW Rustic Circle, Stuart, FL 34997 Photo

8 Photos

715 SW Rustic Circle Stuart, FL 34997
$789,000
  • Beds
    3
  • Baths
    2 full
  • Total Square Feet
    1,784
  • Lot Size
    0.27 acre(s)

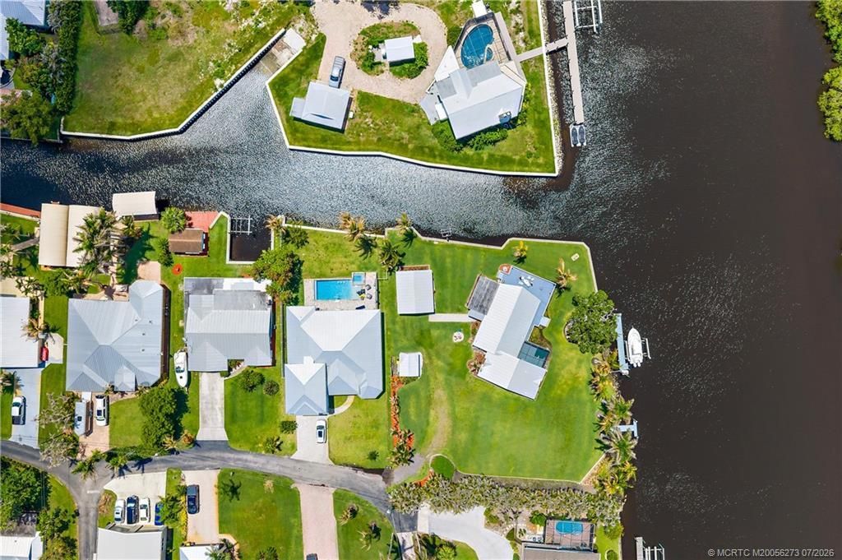
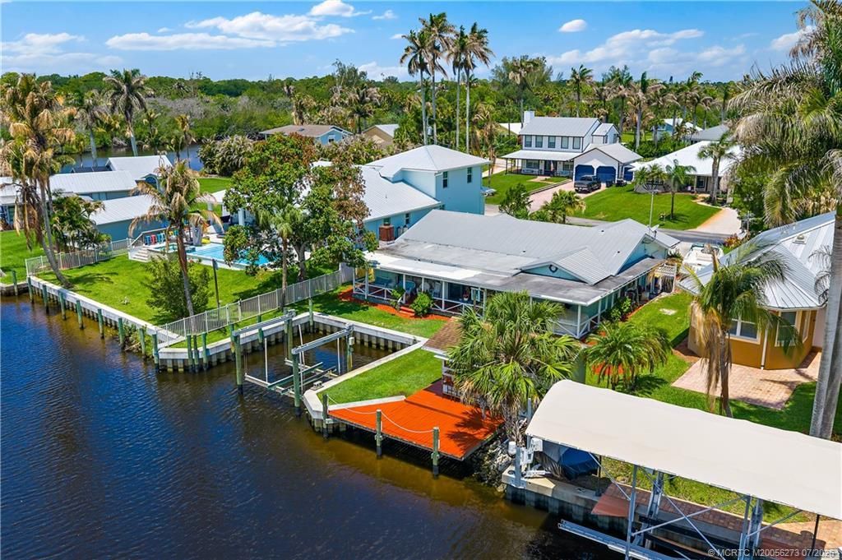
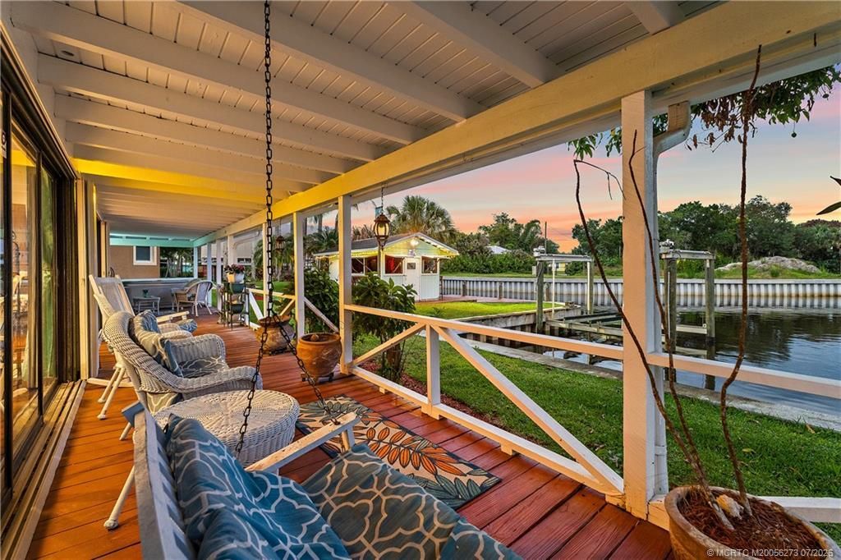
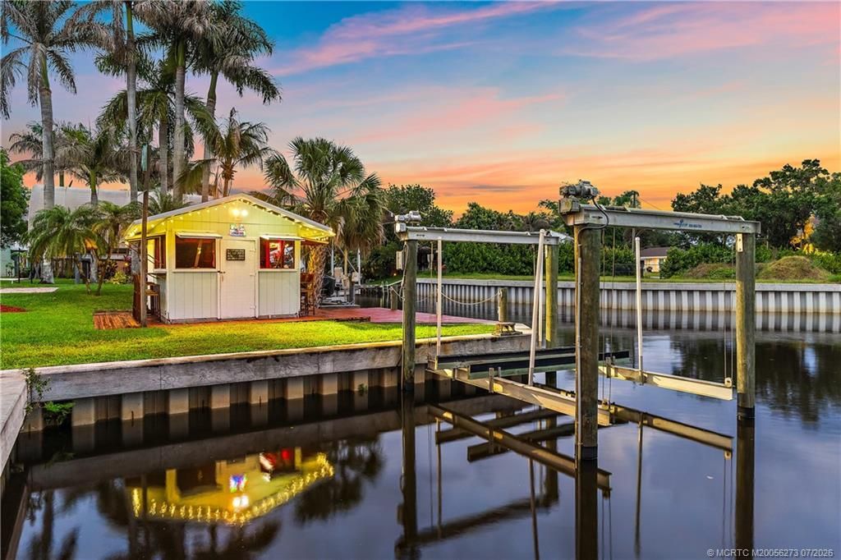
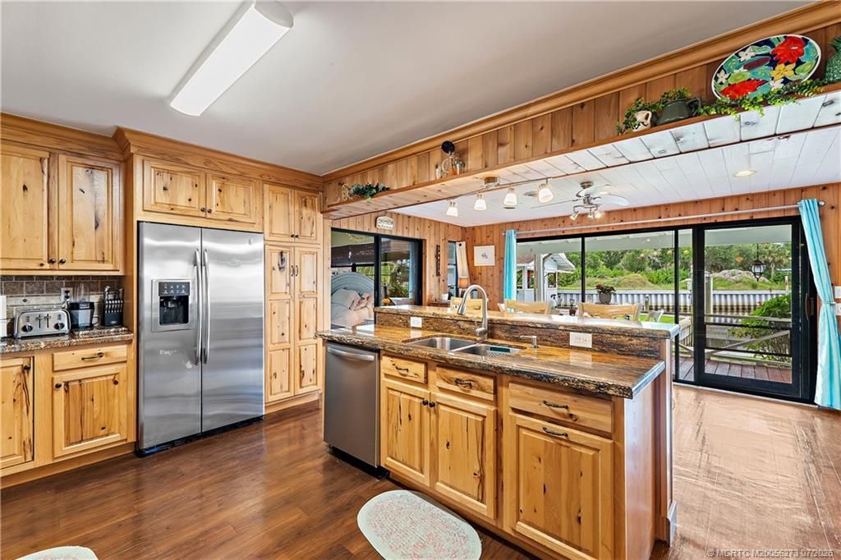
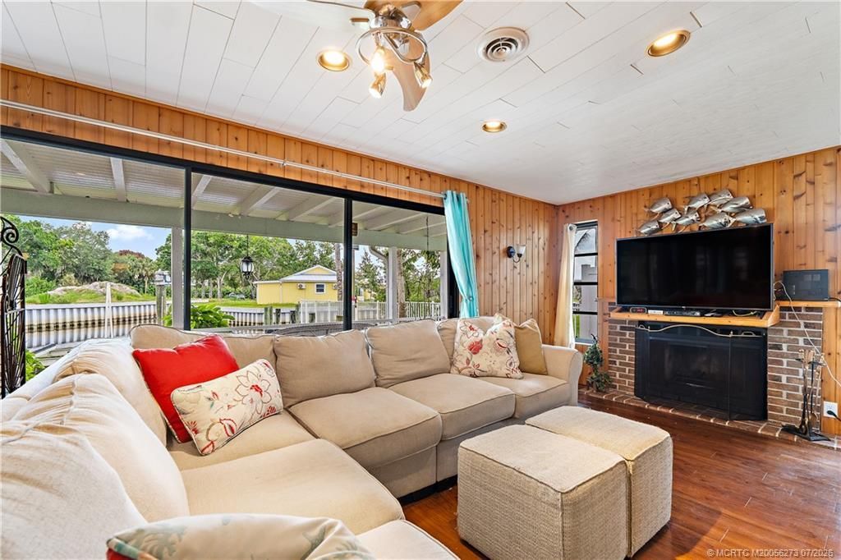
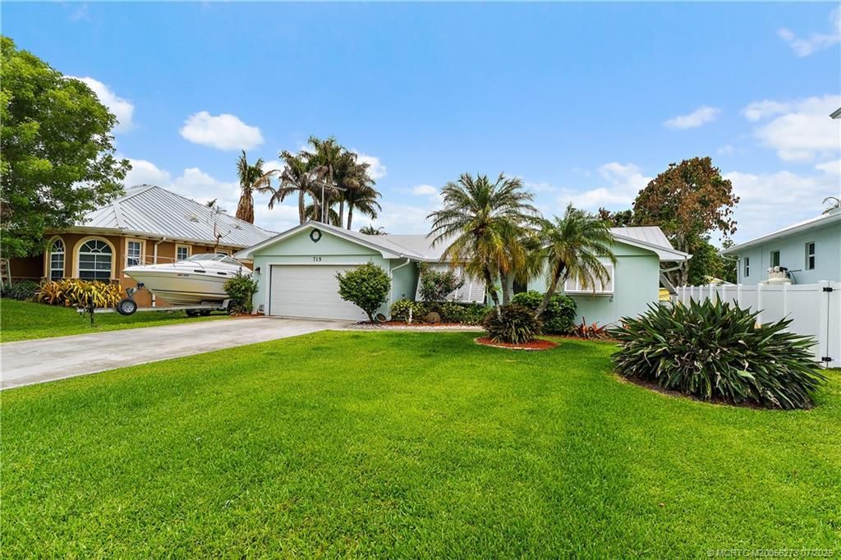
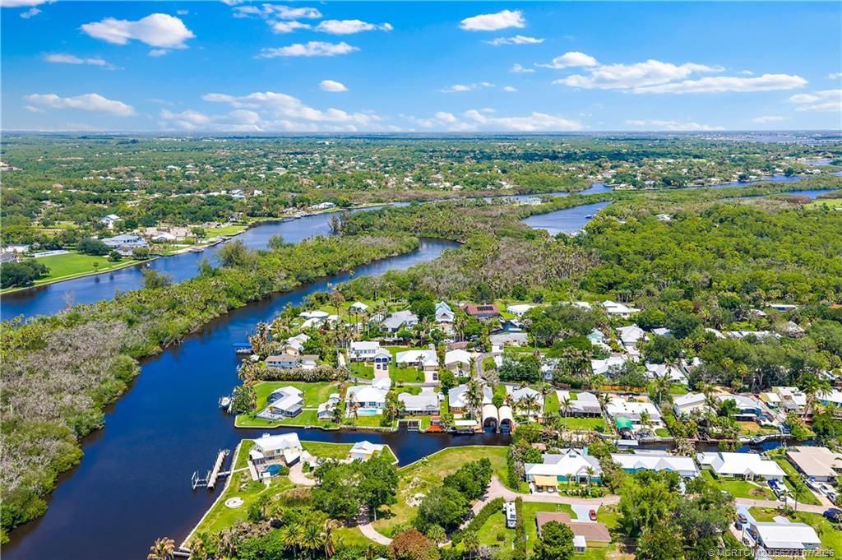
Bring your boat, bring your toys, and embrace the waterfront lifestyle in this private Stuart community just off the St. Lucie River. With low HOA fees and limited restrictions, this home is ideal for boaters and outdoor enthusiasts. The flexible split floor plan features spacious living areas, a dedicated office, flex space, fireplace, and water views. Boating amenities include a newer vinyl seawall with concrete cap, protected cut-out basin dockage, and a 16,000-lb boat lift, plus a hot tub an...

View More

Property Summary

MLS Number: M20056273
Status: Active
Days on Market: 118
Subdivision: Rustic Acres
County: Martin
Bedrooms: 3
Total Square Feet: 1,784
Price Per Sq. Ft.: $442
Style: Ranch
New Construction: No
Waterfront: Yes
Property Type: Residential -
Cooling: Central Air, Ceiling Fan(s), Other
Heating: Central
Lot Size: 0.27 Acres
Roof Type: Metal
Stories: 1.0
Taxes: $4,599
Year Built: 1979
HOA Fee: 23

Featured Amenities

Breakfast Bar
Breakfast Area
Kitchen Island
Kitchen/Dining Combo
Primary Downstairs
Separate Shower

Property Details

Appliances: Some Electric Appliances, Built-In Oven, Cooktop, Dryer, Dishwasher, Electric Range, Disposal, Ice Maker, Microwave, Refrigerator, Water Heater, Washer
Community Features: Boat Facilities, Dock, Non-Gated
Crops Included Y/N: No
Days on Site: 118
Exterior: Frame
Outdoor Features: Deck, Irrigation Sprinklers, Porch, Patio, Storm/Security Shutters
Fireplace: Wood Burning
Flooring: Carpet, Laminate
Home Style: Ranch
Home Warranty Y/N: No
Lease Considered Y/N: No
Listing Terms: Cash, Conventional, FHA, VA Loan
Lot: Sprinklers Automatic
Ownership: Fee Simple
Parcel#: 553841011000001905
Patio/Porch: Covered, Deck, Open, Patio, Porch
Pets Allowed: Yes
Property Attached Y/N: No
Property Sub-Type: Detached
Sewer: Septic Tank
Spa: Yes
Spa: Above Ground
Special View Info: Canal
Utilities: Cable Available, Water Available, Water Connected, Electricity Available
Water: Well
Water Features: Basin, Canal Access, Deep Water, No Fixed Bridges, Ocean Access, Seawall, Water Access, Boat Ramp/Lift Access
Window: Blinds, Bay Window(s), Drapes, Shutters
Construction: Frame

Room Sizes

Family Room: 17 X 13 Level - Main
Kitchen: 12 X 10 Level - Main
Bedroom 1: 15 X 13 Level - Main

Local Schools

High School: Martin County
Middle School: Dr. David L. Anderson
Elementary School: Crystal Lake

Location

Courtesy of

Agency Name: Fulton Grace Realty
Agency Contact: 954-439-4114
Agent Name: Donna McGlynn

agent picture

Presented by

Agent Name: Shay Deeter
Agent Phone: Cell: 484.769.4267
Agency Title: Illustrated Properties
Request Info

IDX logo

Shay Deeter
ipre.com
Agent Cell:
484.769.4267
Office Phone:
561.746.0008

Mortgage Calculator

%
years/fixed
yearly
yearly (est.)

Estimated Payment

$ 4,487.47 Principal & Interest $3,874.10 Property Tax $383.25 Homeowner's Insurance $230.13
Mortgage Logo

Login to My Illustrated Account